3 Beds
2 Baths
C$475,000
868 Grierson Street, Oshawa ON, L1G 5J9
Property typeResidential
Overview
Active
New
Listed Oct 21, 2026
Updated 23h ago
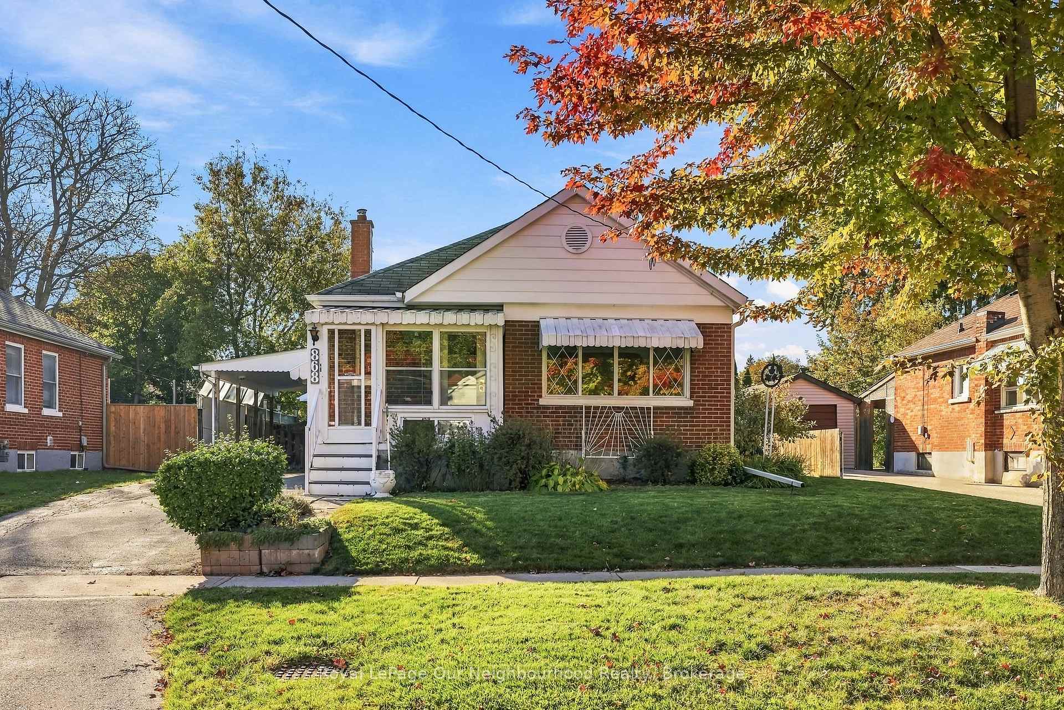
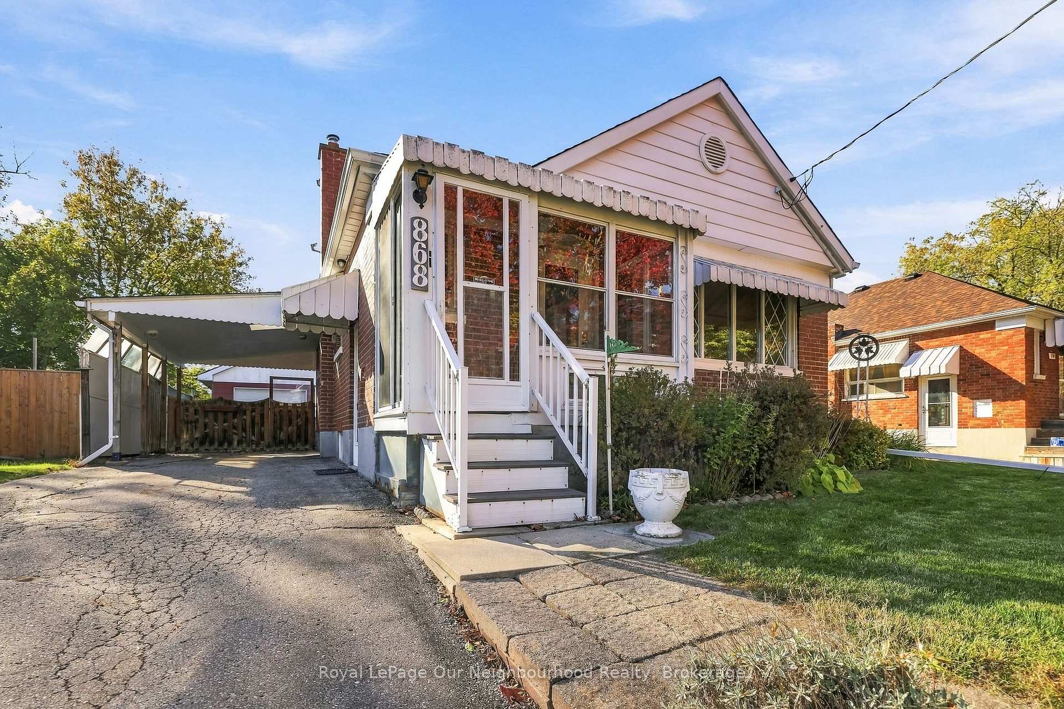
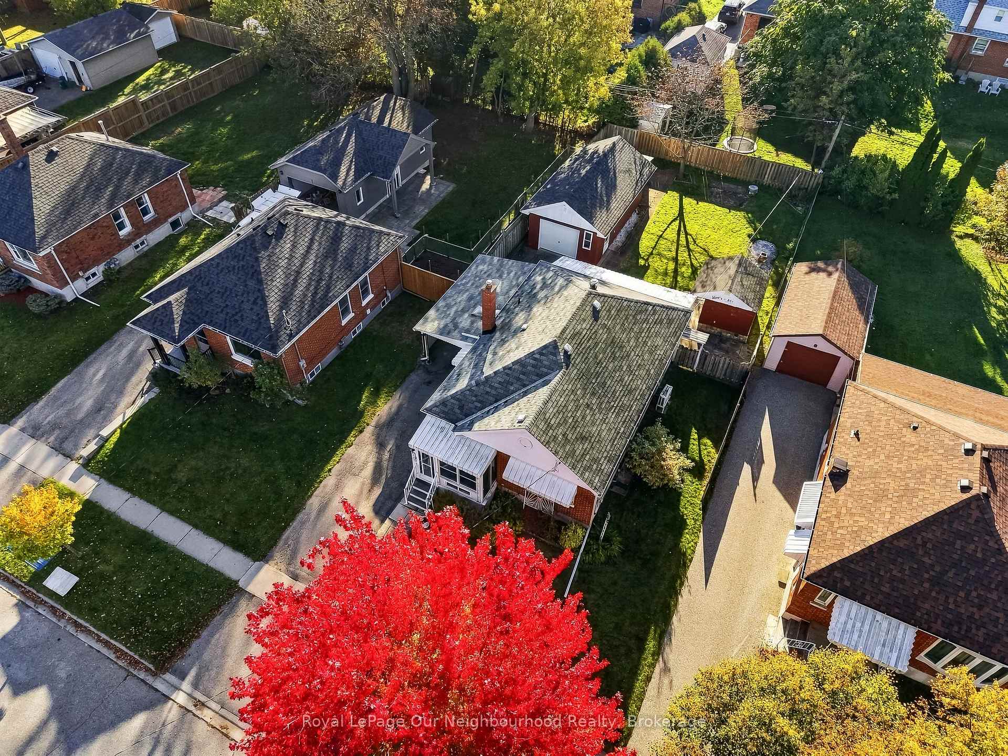
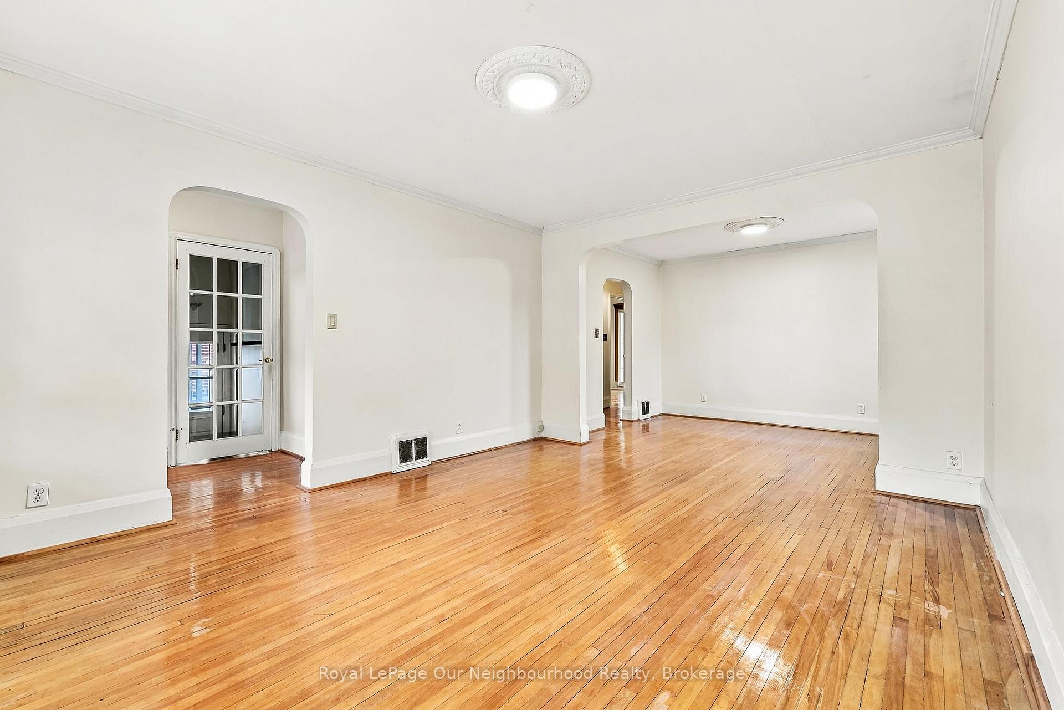
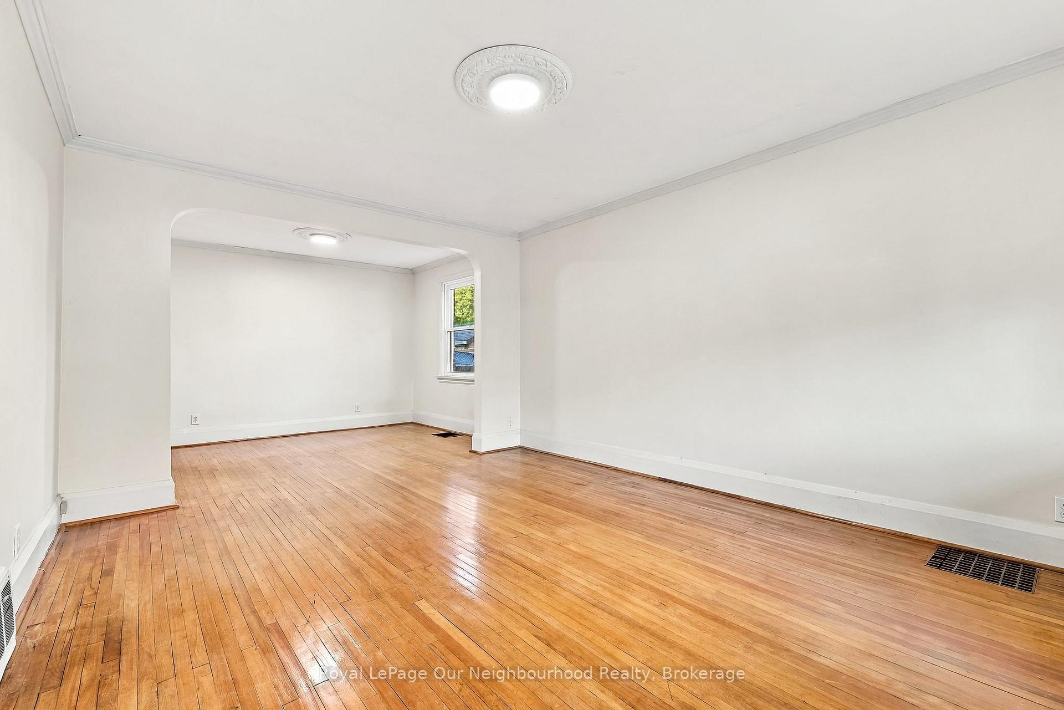
Looking for a home with character, versatility, and incredible garage space? This detached brick bungalow offers much more than meets the eye! Featuring hardwood floors and a functional layout, the main level offers two bedrooms, a full bathroom, and a separate dining room that could easily be converted into a third main-floor bedroom. Bright enclosed sun porches at both the front and back provide inviting spaces to enjoy your morning coffee or relax at the end of the day. The finished basement offers even more flexibility with an additional bedroom, bathroom, and versatile living space ideal for extended family, guests, a home office, or multigenerational living. A convenient walkout from one of the bedrooms provides direct access to the outdoors. Enjoy year-round comfort with a modern hybrid heating system combining an energy-efficient heat pump and forced-air gas furnace. The real bonus? A massive detached garage with loft! Perfect for car enthusiasts, hobbyists, contractors, or anyone needing exceptional workshop and storage space. The fully fenced backyard features a large access gate for easy vehicle and equipment access, plus an additional storage shed and plenty of room to relax or entertain. Conveniently located in Oshawa's desirable Centennial neighbourhood, close to schools, parks, shopping, restaurants, public transit, and major commuter routes. Whether you're a first-time buyer, growing family, or looking for flexible living space with an exceptional garage, this property offers an incredible opportunity to make your next move! Downsizing has never been more affordable!
Additional information
- MLS® ID
- E14103702
Interior Features
- Bedrooms
- 3
- Bathrooms
- 2
- Cooling
- Yes
- Heating
- Yes
- Basement
- Yes
Exterior Features
- Lot Size
- 0.14 Acres
Other Property Details
- Taxes
- $5,275
- Tax Frequency
- Annually
- Garage
- Yes
Courtesy of Listed by , Royal LePage Our Neighbourhood Realty,
Based on information from the Toronto Regional Real Estate Board. The information provided herein must only be used by consumers that have a bona fide interest in the purchase, sale, or lease of real estate and may not be used for any commercial purpose or any other purpose. Information is deemed reliable but is not guaranteed accurate.
©2026 Toronto Real Estate Board. All rights reserved.
Data last updated 3:11 AM UTC, 10/22/2026