5 Beds
4 Baths
C$1,999,999
2547 Morrison Avenue, Mississauga ON, L5C 3J6
Property typeResidential
Overview
Active
New
Listed Oct 20, 2026
Updated 2 days ago
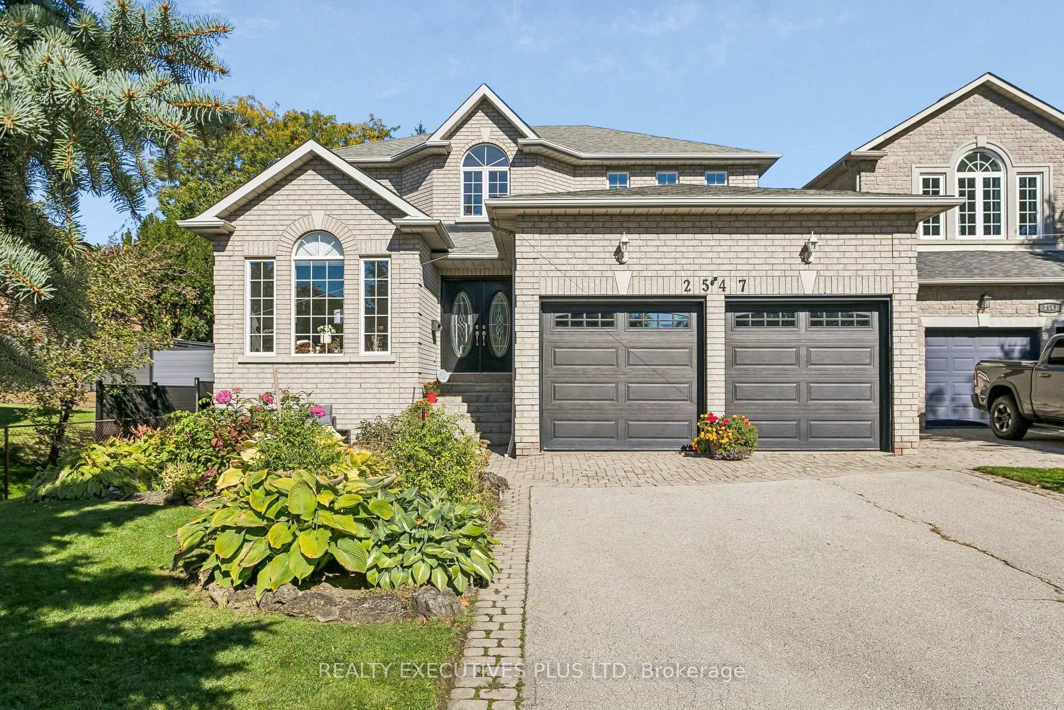
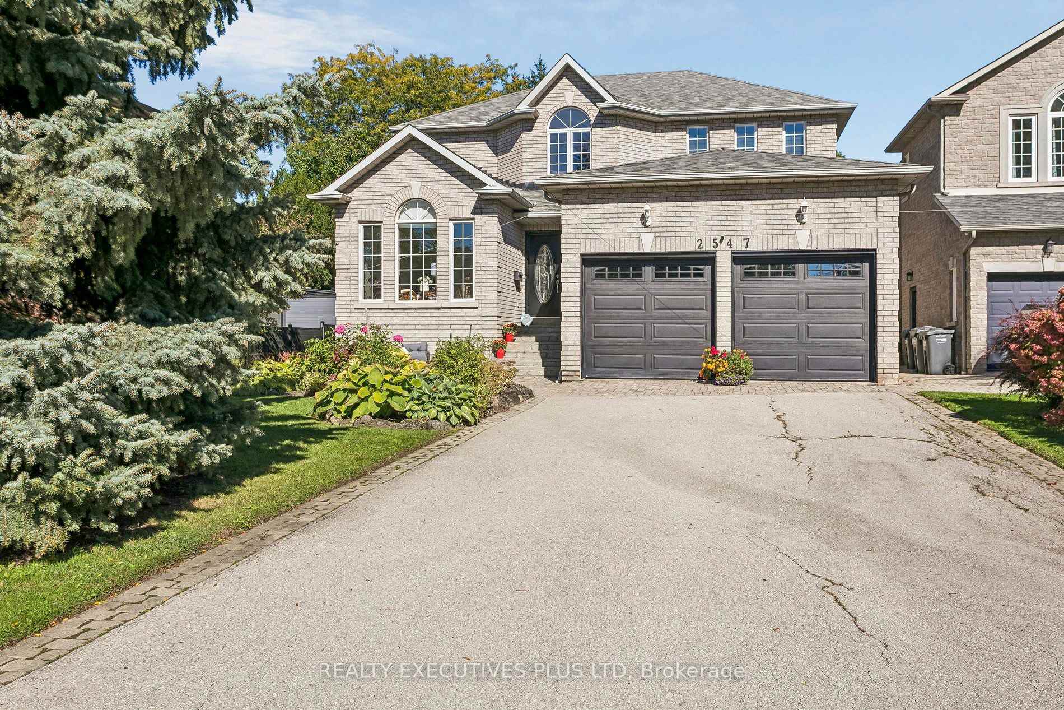
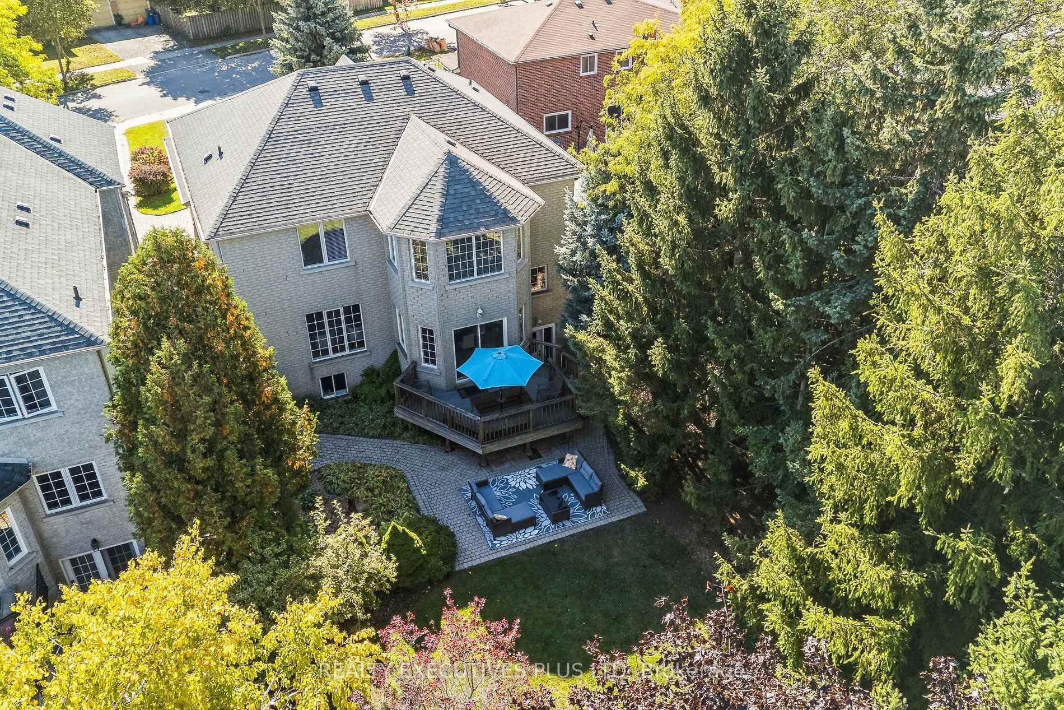
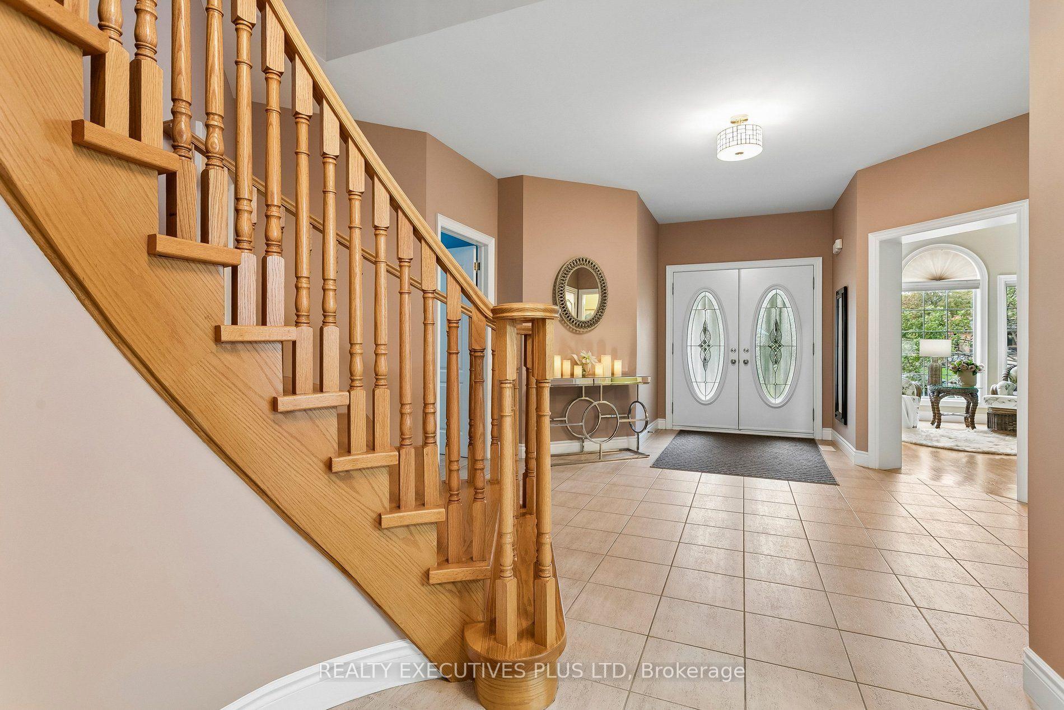
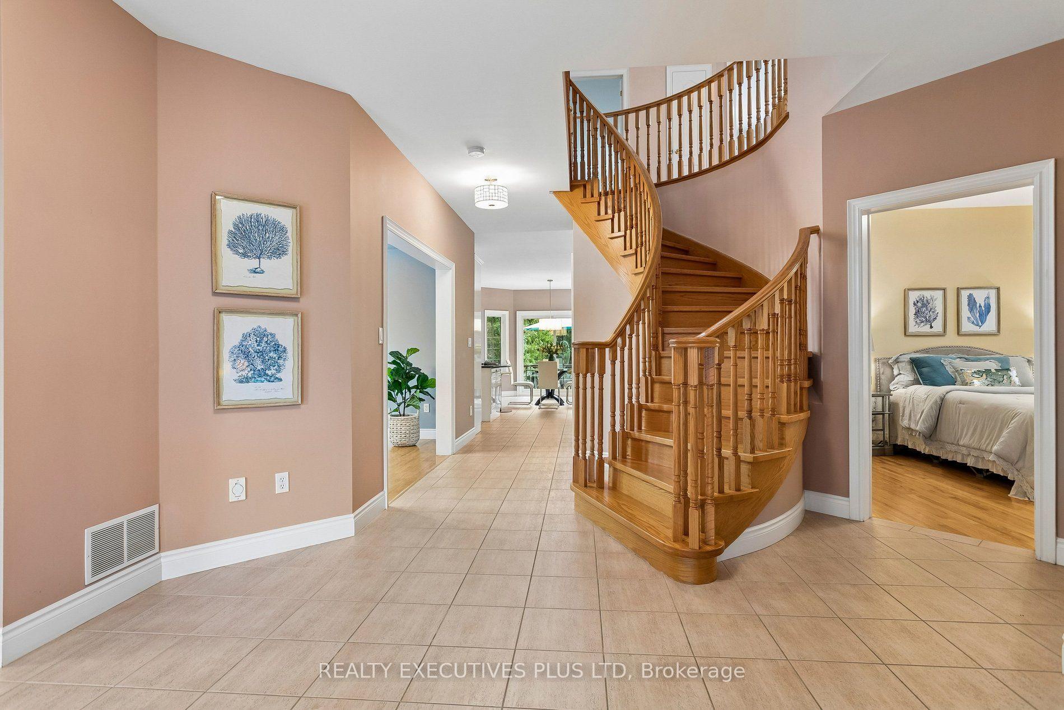
RARE 50' x 304' LOT | CUSTOM-BUILT HOME | FINISHED WALK-OUT BASEMENT An exceptional opportunity to own a custom-built home, originally constructed in 1999 and set on a rare 50' x 304' premium lot in the desirable Huron Park community. The extraordinary depth of the property provides a private, mature backyard, a custom-built shed with electrical power, and abundant space for gardening, entertaining, recreation and relaxation. The main floor features 9-foot ceilings, a spacious foyer and hardwood flooring throughout. A versatile home office or main-floor bedroom adds flexibility, while the inviting open-concept living and dining areas are thoughtfully designed for both comfortable family living and entertaining. At the heart of the home is a bright, generously sized kitchen featuring granite countertops, updated stainless-steel appliances, and a brand-new gas range and faucet. The sunny breakfast area, surrounded by large windows, overlooks the beautiful backyard. A walk-out provides direct access to the deck and expansive outdoor setting-ideal for family gatherings and summer entertaining. Upstairs, the spacious primary bedroom offers two walk-in closets, a private sitting area and a newly professionally redesigned 5-piece ensuite. Three additional generously sized bedrooms, each with large closets, are complemented by a newly professionally renovated main bathroom. The finished basement significantly expands the home's living space and features higher ceilings, an oversized recreation room with large windows, gas fireplace, wet bar, cold cellar and dedicated workroom, along with extensive storage. An additional bedroom with two closets and an adjoining 3-piece bathroom provides excellent flexibility for guests or extended family. The separate walk-out leads directly to the backyard, creating exceptional versatility for multi-generational living, recreation and entertaining.
Additional information
- MLS® ID
- W14096858
Interior Features
- Bedrooms
- 5
- Bathrooms
- 4
- Fireplace
- Yes
- Cooling
- Yes
- Heating
- Yes
- Basement
- Yes
Other Property Details
- Taxes
- $12,163
- Tax Frequency
- Annually
- Garage
- Yes
Courtesy of Listed by , REALTY EXECUTIVES PLUS LTD,
Based on information from the Toronto Regional Real Estate Board. The information provided herein must only be used by consumers that have a bona fide interest in the purchase, sale, or lease of real estate and may not be used for any commercial purpose or any other purpose. Information is deemed reliable but is not guaranteed accurate.
©2026 Toronto Real Estate Board. All rights reserved.
Data last updated 4:08 AM UTC, 10/21/2026