"I think the committee has consensus that there are challenges with the application that they would like to see resolved with further work between staff and the applicant." Ward 2 Councillor Alvin Tedjo said that on September 8, 2026, according to INsauga's report on the meeting, just before he moved to defer the nine-storey, 161-unit proposal at 900 Lakeshore Road West. Council confirmed the deferral on September 16.
The deferral sent the file back for more work, which leaves the proposal active. For anyone weighing a home in Lorne Park, the case shows something no listing sheet will tell you. On Lakeshore Road West, the planning outcome for a large lot can stay open for years, and it turns on technical studies and legal procedure more than on what the street looks like today.
A single house, a pool, and 123 metres of frontage
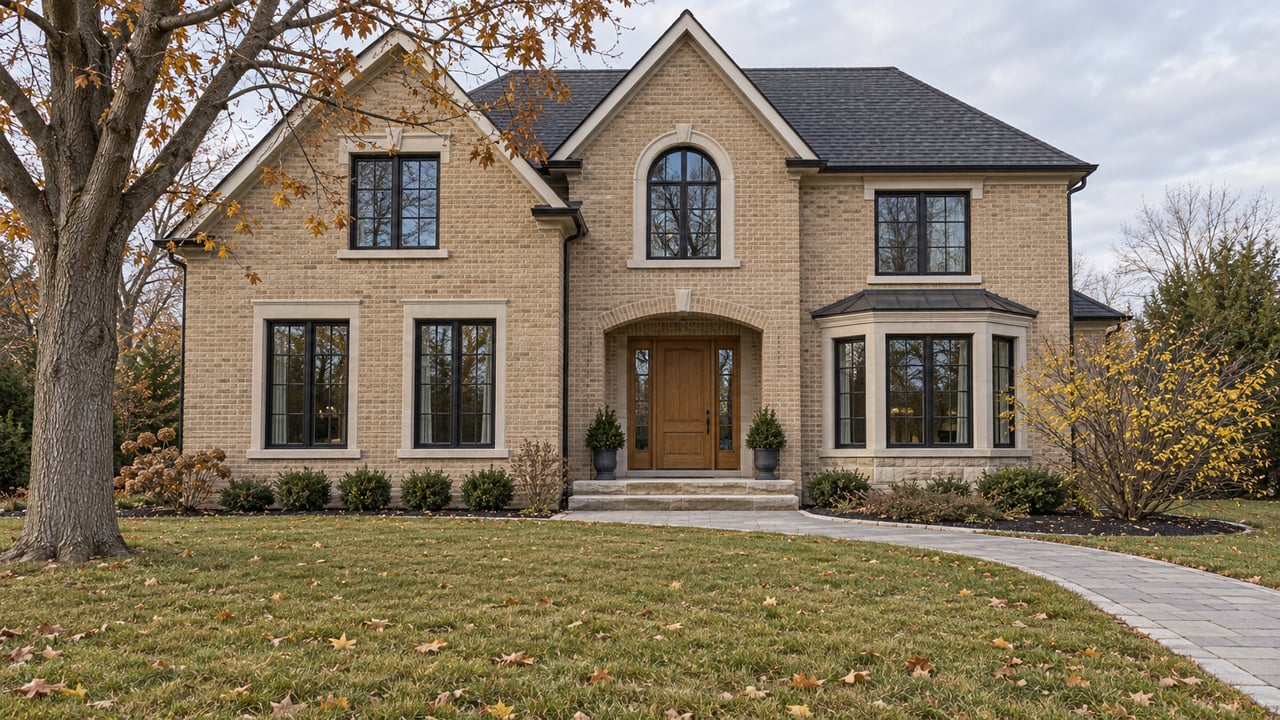
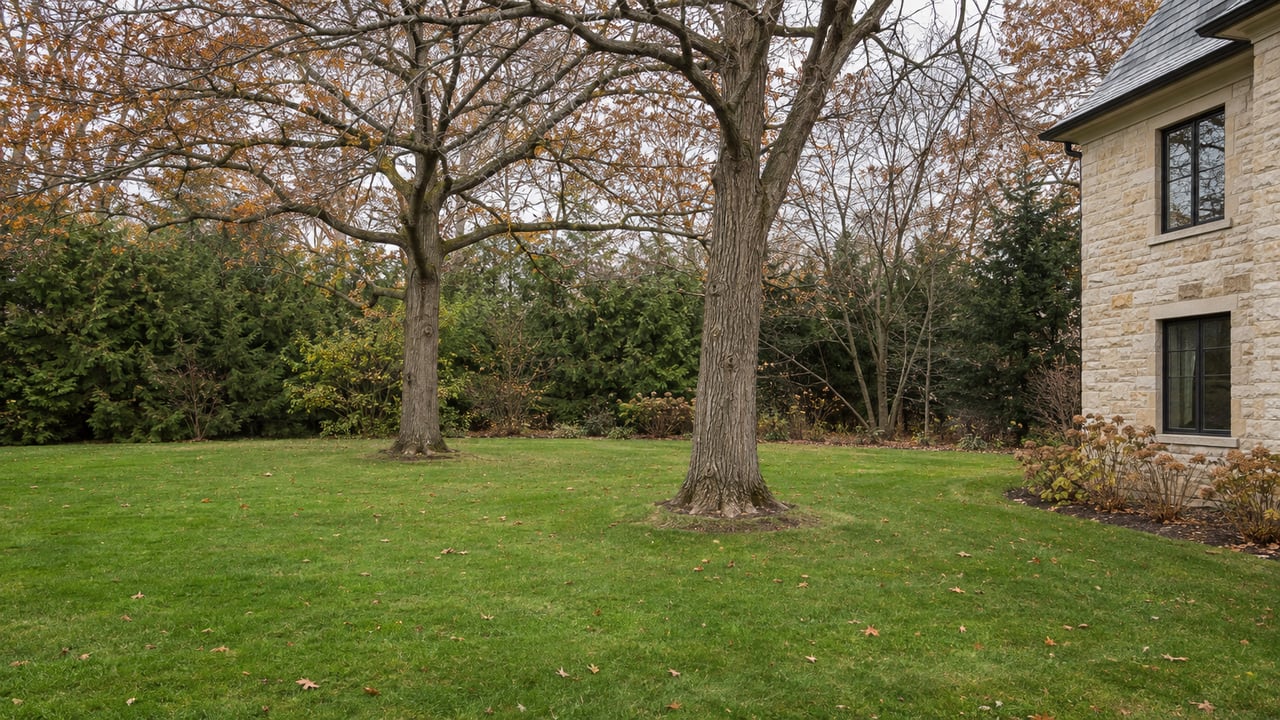
Today the site is a single detached house with two accessory buildings and a swimming pool. It sits on the south side of Lakeshore Road West, east of Lorne Park Road, inside what the City calls the Clarkson-Lorne Park Neighbourhood Character Area. The lot is triangular, well treed and sloped. It covers 0.47 hectares with 123 metres of frontage. Richard's Memorial Park is to the east, a meadow marsh regulated by Credit Valley Conservation is to the south, and a forested ravine to the west separates it from the backyards of Lorne Park Estates.
The gap between what the land allows now and what the owner, 1000570027 Ontario Inc., has asked for is the whole story:
| Current permission | Proposed | |
|---|---|---|
| Official Plan designation | Residential Low-Rise 1 | Residential Mid-Rise, Special Site, plus Greenlands |
| Zoning | RL-7, large-lot residential | H-RA3-Exception apartments with a holding provision, plus G2 Greenlands |
| Height | Street-facing dwellings up to three storeys | Nine storeys, 29.2 metres |
| Homes | Detached and semi-detached | 161 condominium units |
The proposal has already been scaled back once. The version presented at the July 28, 2025 public meeting called for 10 storeys and 188 units. After a resubmission on March 26, 2026, it became nine storeys with a higher parking rate. The natural heritage features would be rezoned and handed over to the City. INsauga noted that residents rallied against what they called the "cruise ship" condo in 2025.
Why City staff recommended approval
What sets Lakeshore Road apart from the interior of Lorne Park is how planning policy treats it. In their August 19, 2026 report, City planning staff recommended approval. Their first reason was that the site sits "on a wide arterial roadway where intensification and higher densities are to be directed in Neighbourhoods." The report describes Lakeshore Road West here as an arterial with a 35-metre right-of-way, four traffic lanes, a sidewalk and a multi-use trail. It also notes that the homes along it tend to back onto the road behind mature trees, landscaping and fencing.
That backing-on pattern is what makes the Lakeshore frontage unusual. Councillor Stephen Dasko asked at committee whether approval would set a height precedent along Lakeshore Road West. The development planner, Paul Stewart, said staff did not see the proposal as setting one. The report also lists no other active development applications near the site. For now, 900 Lakeshore stands alone as a test of how the City reads that arterial policy against a large lot beside protected natural features.
What actually stalled it
The debate on September 8 was mostly technical. That matters, because technical problems can be fixed and brought back.
According to the committee minutes, Councillor Sue McFadden raised stormwater discharge and runoff onto Lorne Park Estates. Staff answered that water would be stored and released at a controlled rate. Lorne Park Estates had found a discrepancy in the boundary survey, and a land surveyor authorized by the community presented findings. Hugh Lynch, the City's executive manager for Development South, said setbacks are measured from the top-of-bank line and that the lands proposed for transfer to the City were not in dispute. Stefan Gopaul of Windtech Consultants confirmed the wind study had found some winter wind comfort exceedances.
Councillors Brad Butt and Dasko backed deferral to deal with outstanding technical issues, stormwater above all. Councillor Dipika Damerla said she did not support the application in its current form. The deferral motion passed 11 to 0. Tedjo credited the work already done, including the lower height, more two- and three-bedroom units, a higher parking rate and more complete studies, as INsauga reported.
The route that doesn't run through committee
In the same INsauga report, Tedjo noted that the applicant can take the file to the Ontario Land Tribunal, and the project could move forward despite the deferral. Butt suggested the parties meet and work out a compromise, since a tribunal decision "might not be favourable for the community."
So the file can be decided in three places: back at committee after revisions, through a negotiated compromise, or before the tribunal. The record so far:
- March 18, 2025: applications deemed complete.
- July 28, 2025: public meeting on the 10-storey, 188-unit version.
- March 26, 2026: revised submission filed.
- August 19, 2026: staff report recommends approval of the nine-storey, 161-unit version.
- September 8, 2026: Planning and Development Committee defers the file under PDC-0042-2026.
- September 16, 2026: Council adopts the deferral.
The staff recommendation also included conditions for approval: a holding provision until agencies and City departments sign off, and a lapse if a zoning by-law does not pass within 18 months of the Council decision.
Why Lorne Park Estates could answer in kind
The community next door could match the applicant's technical case with its own, and that comes down to how the community is set up. The Lorne Park Estates Association, founded in 1948, is a corporation without share capital. Visit Mississauga's history of the community says the association owns the rest of the 80-acre park, including 42 acres of woodland, creek beds, marshes and trails, while residents own their individual house lots.
At committee, that structure meant a surveyor authorized by Lorne Park Estates and legal counsel for the community. Counsel, Mathew Rutledge, asked that the application be deferred so it could be revised. City legal counsel Baiqing Luo told the committee that easements would be a private matter and that its decision is governed by the Planning Act.
The wider Mississauga market
In October 2026, TRREB reported 508 sales across all home types in Mississauga, a $927,521 average price and a $843,000 median. There were 2,342 active listings, 4.9 months of inventory and an average of 35 days on market. For detached homes alone, the city recorded 200 sales that month at a $1,326,044 average, with 894 active listings and 32 average days on market. These are citywide figures, not Lorne Park numbers.
What a buyer can check before an offer
Nothing about 900 Lakeshore shows up on the listing of a nearby home. The public record does, and most of it is free to read:
- The City's page for the 900 Lakeshore Road West application lists the file number, OZ/OPA 25-8 W2, along with the submitted studies and plans.
- Planning and Development Committee agendas and minutes are published on the City's eSCRIBE meetings portal. The next scheduled committee meeting is Monday, November 23, 2026, at 1:30 p.m.
- The August 19, 2026 staff report shows how staff read the arterial policy for Lakeshore Road West.
- The Lorne Park Estates Association's own materials describe the common lands.
This post is general information, not legal advice. Anyone weighing tribunal procedure, easements or association obligations should confirm their own situation with a real estate lawyer.
Short answers
Was the 900 Lakeshore Road West proposal rejected? No. Committee deferred it on September 8, 2026 so the concerns residents raised could be addressed, and Council adopted that deferral on September 16.
Does it set a height precedent for Lakeshore Road West? The City's development planner told committee that staff did not view it as setting one.
Who is the owner? The application lists 1000570027 Ontario Inc. as owner, and Studio Deep presented on the applicant's behalf.
If you own a home near Lakeshore Road West or are thinking about buying one, I'm happy to go through the active files around a specific address with you and show how they could affect your pricing and timing. Heidi Lobel offers a complimentary home valuation that takes the street's planning record into account along with recent sales. Get your free home valuation.